Protect your time.
Less life admin.
Less setup.
Less maintenance.
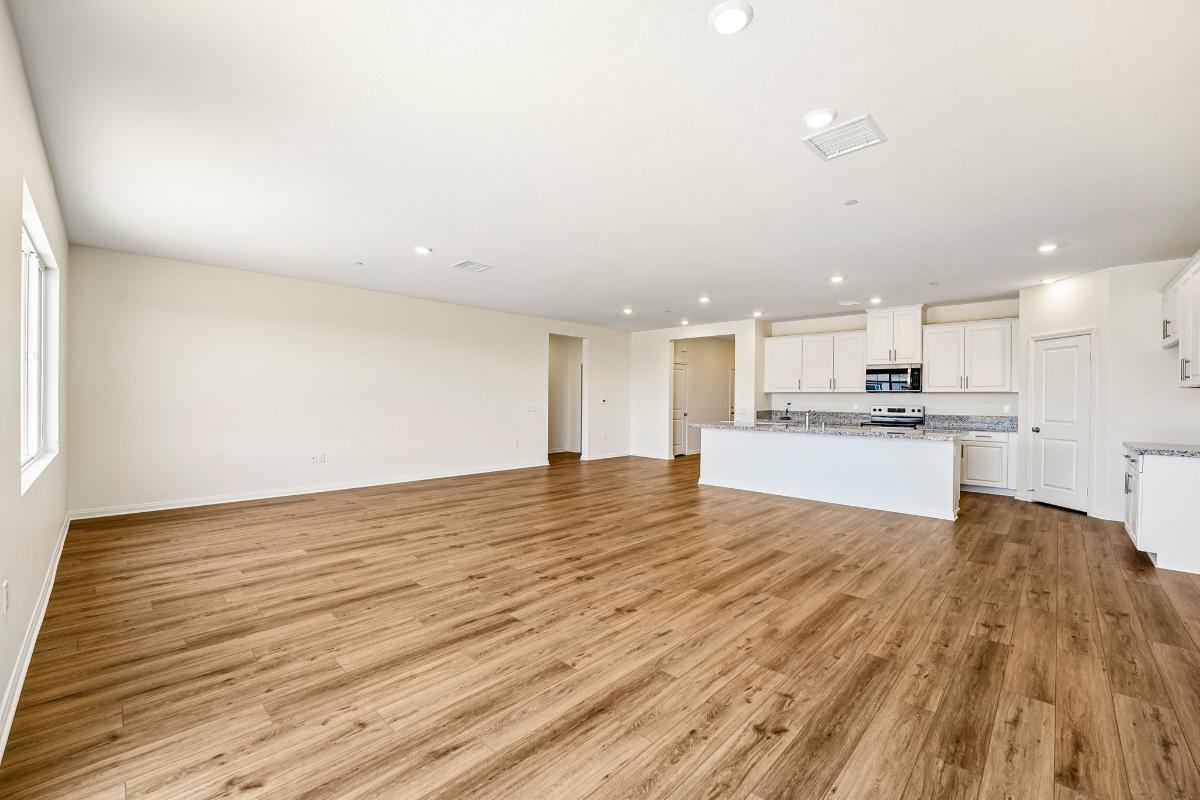
Sai House is a brand-new shared home for professionals and mature students who want privacy when they need it, rejuvenation when they want it, and the thoughtful comforts of everyday life already considered.
After a full day of work, responsibilities, pressure to perform, or patient care, you should be able to exhale—not come home to clutter, chores, and more to manage.
Less life admin.
Less setup.
Less maintenance.
Privacy.
Quiet.
Thoughtful fresh design.
Hospitality.
Comfort.
Connection.
Utilities, fast Wi-Fi, smart access, private bedroom keypads, laundry access, assigned food storage, on-site EV charging, and a chef's kitchen are ready when you arrive.
Shared spaces and bathrooms are refreshed once a month. Thoughtfully selected products avoid harsh chemical odors and heavy artificial fragrances, while direct access to the Sai House Hosts means you always know who to contact when something needs attention.
Furnished rooms include a quality mattress, feather-free bedding, fresh linens, blackout curtains, a reading light, and optional aromatherapy. Quiet hours—and headphone use in shared spaces outside of house gatherings—protect the calm needed for deeper rest, recovery, and sharper focus.
Sai House is completely brand new, with nine-foot ceilings, expansive living spaces, solar power, energy-efficient construction, modern finishes, and a professionally landscaped entrance. Designed to beat the Moreno Valley heat—and guided by principles of Vastu, the classical Indian tradition of spatial harmony—it feels balanced, bright, and quietly energizing.
Cook together. Share dinner around the table. Play board games, host a meal, or settle into a good conversation. There is room to welcome family and friends—and for an ordinary night to become an experience of meaningful connection.
Fresh herbs, tomatoes, chilies, and a fragrant planned garden bring farm-to-table living in your own backyard. Pick what is ready, make salsa, make a small garden bed your own, or simply take in the mountain view.
Compare each room by bed size, bathroom privacy, direction and energetic qualities, furnishing options, and price.
Sai House is a shared home.
Apply to qualify for and reserve the room that fits you best.
Step into a hospitality-first home, already thoughtfully prepared to feel like yours and support the way you want to live.
Rooms & Pricing
Click each room name to compare bed size, bathroom privacy, direction and energetic qualities, furnishing options, and price.
Most private
Private bath · Private entrance · Kitchenette
The most private room at Sai House. The East Suite is ideal for keeping your own rhythm.
East-facing energy is associated with clarity, momentum, and new beginnings—an ideal setting for focused mornings, strong routines, and moving forward with purpose.
Make it yours
Complete the working professionals resident questionnaire to tell the Sai House Hosts about yourself, your preferred room, and the way you want to live.
Open the Working Professionals ApplicationThe working professionals application opens securely in Google Forms.
The application opens securely in Google Forms in a new tab.
Sai House is targeting move-in after mid-September. Ask a Sai House Host about your preferred date; final timing is confirmed in writing before a lease is signed.
The photographs and visual tour on this page are available now. In-person tours may be available after September 5 if rooms remain available.
3-, 6-, 9-, and 12-month leases are available. Make an inquiry to find out room rates for 3-, 6-, and 9-month leases; the room rates shown here are for 12-month leases.
Utilities, fast Wi-Fi, smart access, private bedroom keypads, laundry access, assigned food storage, a shared printer, on-site EV charging, a furnished shared lounge, a chef's kitchen, and once-a-month refreshes of shared spaces and bathrooms are included.
Furnished rooms include everything needed to settle down and switch off: a quality mattress, feather-free bedding, fresh linens, blackout curtains, a reading light, and optional aromatherapy. Furnishing is selected and charged for each approved resident, not by room.
The Southeast Room may be approved for one or two occupants. Its base rent remains the same total with one or two residents. Furnishing may be selected for one, both, or neither resident and is charged for each resident.
One optional garage space is offered with priority EV charging. It will be allotted to the first approved resident who claims it.
Yes. Images labeled “virtually staged preview” show a proposed setup to help you picture scale, use, and style.